
In the centre of Beijing stands a walled city within a city. For almost five hundred years it was the home of China’s emperors and the centre of its government: the Forbidden City. Twenty-four emperors lived and ruled here, fourteen of the Ming dynasty and ten of the Qing, from Emperor Yongle (永乐) in the early fifteenth century to Puyi (溥仪), the last emperor, in the early twentieth. Five centuries of Chinese history passed through its gates, and for most of that time no ordinary person was ever allowed inside.
Its Chinese name is Zijin Cheng (紫禁城), the “Purple Forbidden City”. “Purple” refers to the Purple Enclosure (Ziwei, 紫微), the stars at the centre of the heavens, where the Celestial Emperor was believed to live. The emperor on earth, the Son of Heaven, ruled from the earthly copy of that heavenly palace. “Forbidden” meant what it said: ordinary people could not enter, and even high officials came only when they were summoned. The English name “Forbidden City” is a translation of the Chinese.
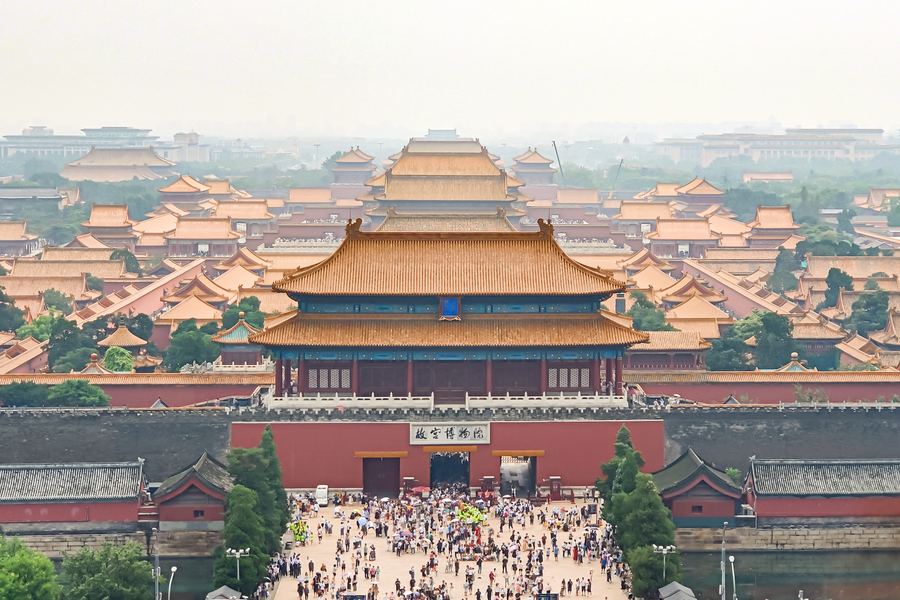
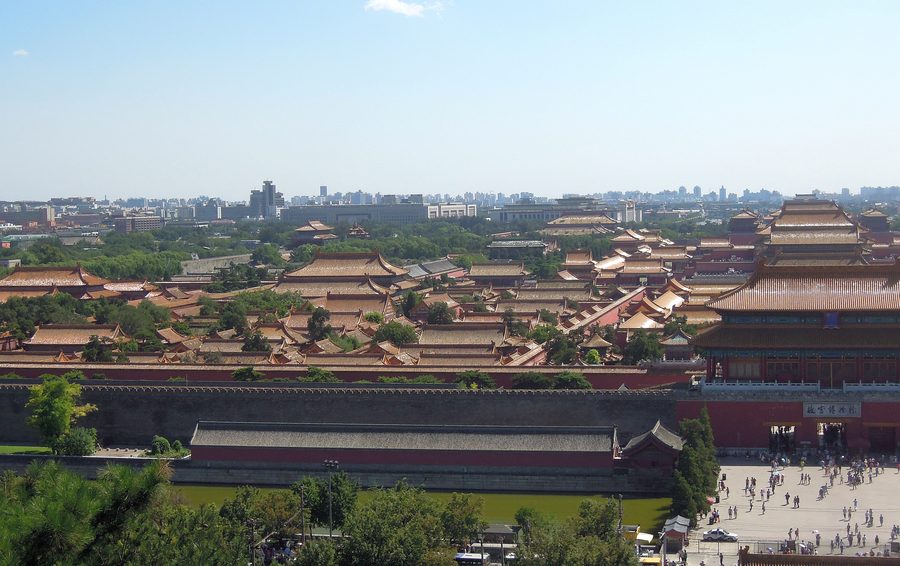
Seen from Jingshan (景山), the hill just north of the palace, the Forbidden City is a sea of golden-yellow roofs behind high red walls, laid out in perfect order on a north-south line. The palace was built as a statement. Its axis, its colours and its numbers all declared the same idea: that the emperor stood at the centre of the world, between heaven and earth. This article tells how the palace was built, how it was arranged, how life went on behind its walls, and how it survived fire, war and revolution to become a museum open to all.
Key Facts
- Chinese name: Zijin Cheng — the “Purple Forbidden City”
- Built: 1406–1420, under the Yongle Emperor
- Emperors: 24 — 14 Ming and 10 Qing, from Yongle to Puyi
- Size: about 72 hectares; about 980 buildings survive
- Walls and moat: walls about 10 m high, ringed by a moat, with towers at the corners
- Layout: Outer Court for ceremony in the south, Inner Court for living in the north
- Greatest hall: the Hall of Supreme Harmony, the largest surviving wooden structure in China
- Last emperor: Puyi, who abdicated in 1912 and was expelled in 1924
- Today: the Palace Museum, founded in 1925; a UNESCO World Heritage Site since 1987
Building the Palace
The Forbidden City was the work of one emperor. Zhu Di (朱棣), a son of the Ming founder Zhu Yuanzhang (朱元璋), became emperor in 1402 and took the reign title Yongle. He had ruled the north from Beijing as a prince, and he decided to move the capital there from Nanjing. Beijing had been the capital of the Mongol Yuan dynasty, the empire built by Genghis Khan and his successors. Their city, Dadu (大都), had stood on this ground. Zhu Di ordered a new palace built on the site, and the capital was formally moved to Beijing in 1421.
Building took fourteen years, from 1406 to 1420. A vast workforce of soldiers, craftsmen and labourers raised the walls, cut the moat and put up palace after palace, using timber, stone and brick brought from across the empire. The result was a rectangle about 961 metres long and 753 metres wide, ringed by walls about 10 metres high, with a tower at each corner and a wide moat, the Tongzi River (筒子河), around the outside. Everything inside was arranged on a single north-south axis, with the great halls facing south, as the ruler’s seat was expected to face. The plan followed ideas of ritual and cosmic order, shaped by the teachings of Confucius, that had governed Chinese capitals for centuries: the palace was the centre, and the city and the empire were arranged around it.
Around the palace lay the Imperial City, where the offices of government stood, and around that the city of Beijing itself, rebuilt and walled on the same axis. The palace was the innermost ring of the capital. To approach the throne, a visitor passed through gate after gate, courtyard after courtyard, each step bringing him closer to the centre of power.
The Outer Court
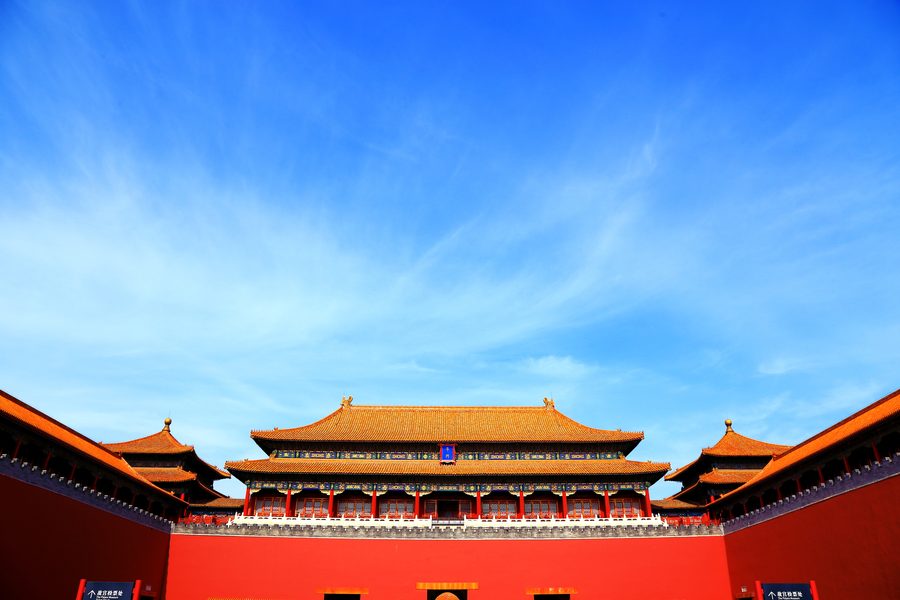
Visitors to the palace in imperial times entered from the south, through the Meridian Gate (Wumen, 午门), a great U-shaped gatehouse with five archways. The central archway was reserved for the emperor alone; officials and soldiers used the side arches. Beyond the gate, five marble bridges crossed a curving stream, and the Gate of Supreme Harmony (Taihemen, 太和门) led into the vast courtyard of the Outer Court, the ceremonial heart of the palace.
On a three-tiered terrace of white marble at the northern end of the courtyard stand the three great halls of the Outer Court. The first and largest is the Hall of Supreme Harmony (Taihedian, 太和殿), eleven bays wide and the largest surviving wooden structure in China. Inside, on a raised platform, stood the Dragon Throne. Here the emperor was enthroned, here imperial weddings were held, and here the great ceremonies of the state took place, with officials ranked in the courtyard below. The hall that stands today dates to 1695, rebuilt after fire destroyed an earlier hall.
Behind it stands the Hall of Central Harmony (Zhonghedian, 中和殿), a smaller, square hall where the emperor rested and prepared before ceremonies. The third hall, the Hall of Preserving Harmony (Baohedian, 保和殿), was used for banquets and, under the Qing, for the final stage of the imperial examinations.
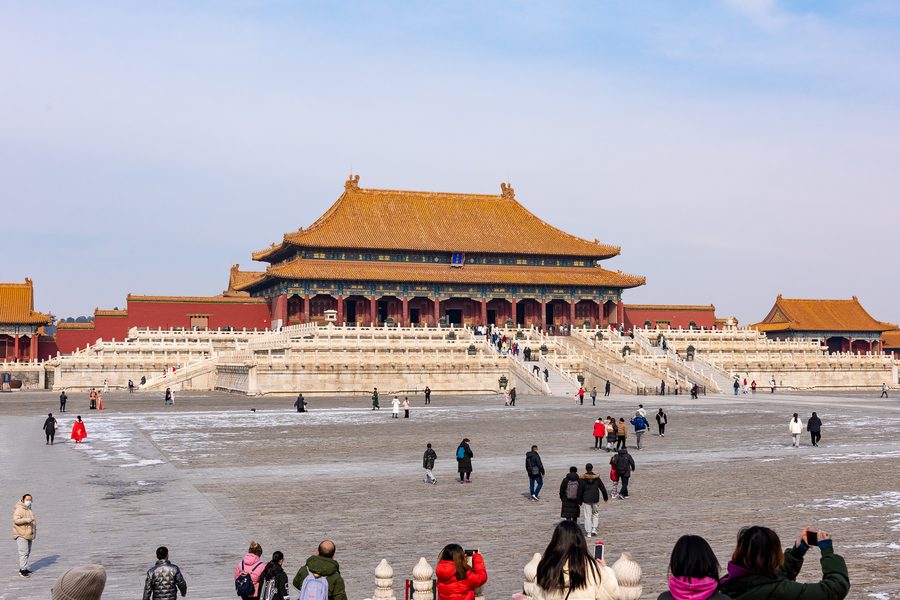
The courtyard in front of the three halls is one of the largest open spaces in the palace, large enough to hold thousands of officials standing in ranks during the great ceremonies. The Outer Court was built to impress, and every detail carried meaning. The roofs are covered in yellow glazed tiles, a colour reserved for the emperor; the walls are painted red. A few buildings break the rule with green tiles, the rare exception. The number nine recurs throughout the palace — nine rows of studs on the great gates, and halls of nine bays — because nine was the greatest single number, and belonged to the emperor. The five-clawed dragon, the emperor’s own symbol, appears everywhere, carved, painted and cast. Legend says the palace contains 9,999 and a half rooms, half a room fewer than the heavenly palace of the Jade Emperor. It is only a legend: the real palace holds about 980 buildings, which is impressive enough.
The Inner Court
Beyond the Outer Court, through another gate, lies the Inner Court, where the emperor and his family lived. Its three main buildings stand on the same central axis. The Palace of Heavenly Purity (Qianqinggong, 乾清宫) was the emperor’s residence under the Ming and the place where he met his closest officials. The Hall of Union (Jiaotaidian, 交泰殿), a small square hall, joins it to the Palace of Earthly Tranquillity (Kunninggong, 坤宁宫), the residence of the empress. In the Qing period the Palace of Heavenly Purity became a ceremonial and audience hall rather than a home.
Under the Qing dynasty, the centre of daily rule moved west. From the reign of Emperor Yongzheng (雍正), who ruled from 1723 to 1735, Qing emperors lived and worked in the Hall of Mental Cultivation (Yangxindian, 养心殿), a smaller group of buildings to the west of the axis, and the business of the empire was done there. On either side of the Inner Court stand the Six Eastern Palaces and the Six Western Palaces, quiet courtyards where the emperor’s wives and concubines lived, each household with its own small staff. Each of the twelve palaces had its own courtyard, its own side rooms and its own small kitchen, so that each household lived largely apart from the others, under the eye of the empress and the chief eunuchs.
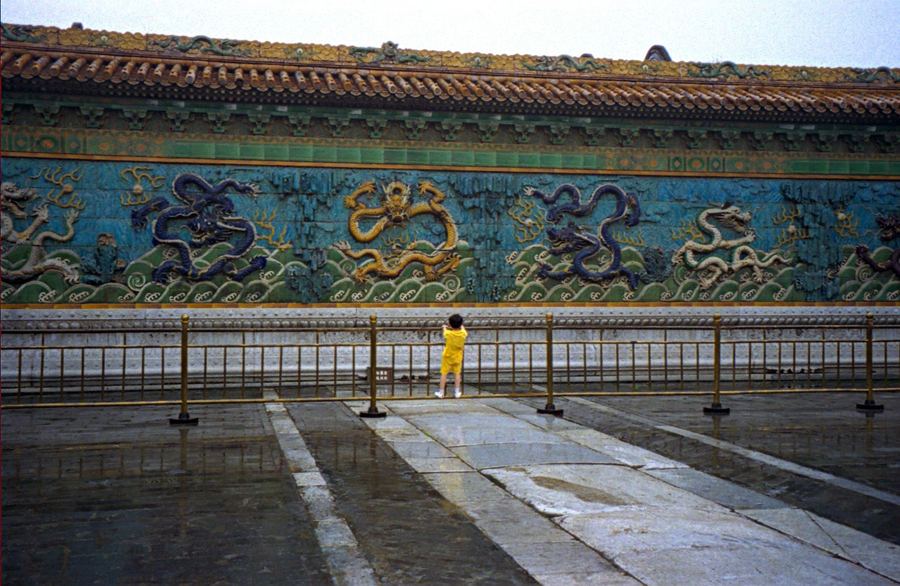
To the east of the Inner Court stands the Palace of Tranquil Longevity (Ningshougong, 宁寿宫), built by Emperor Qianlong (乾隆) as a palace for his retirement. Before it stands the Nine Dragon Screen (Jiulongbi, 九龙壁), a wall of coloured glazed tiles built in 1773, on which nine dragons twist and play among clouds and waves. It is the best known of the palace’s many screen walls, which stood before gates and halls to block the view — and, it was believed, to block evil spirits.
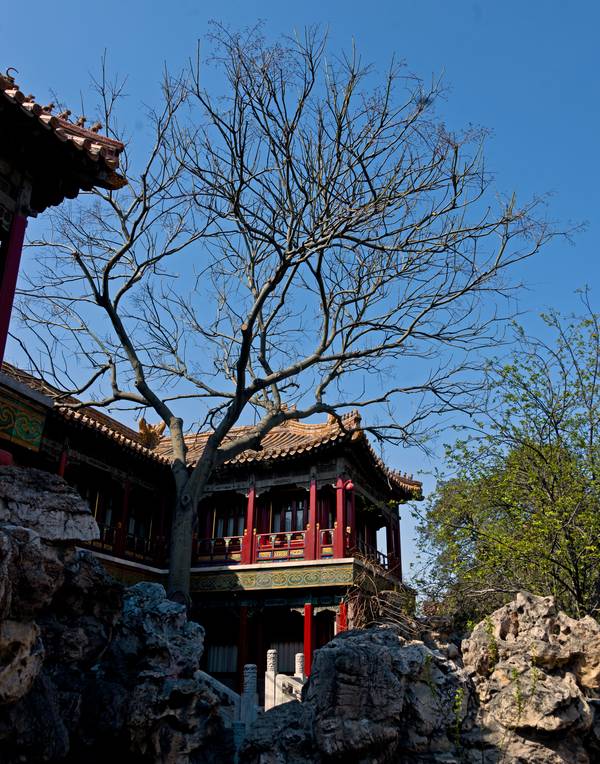
At the northern end of the palace lies the Imperial Garden (Yuhuayuan, 御花园), a compact garden of rockeries, pavilions and ancient trees, where the imperial family could walk away from ceremony.
Beyond the garden, the Gate of Divine Might (Shenwumen, 神武门) opens to the north, towards Jingshan. The East Glorious Gate (Donghuamen, 东华门) and the West Glorious Gate (Xihuamen, 西华门) open to the east and west. In imperial times these gates were guarded day and night, and the palace was closed to the outside world after dark.
Life Behind the Walls
The emperor’s day began before dawn. On audience days he rose early to meet his officials, read the memorials — the written reports sent in from across the empire — and give his decisions in red ink. The rest of the day was filled with ceremonies, meetings and paperwork, all governed by strict routine. The emperor was the most powerful man in China, and also the most closely watched: his movements, his meals and his words were recorded by officials whose duty it was to keep the record straight. Meals were prepared in the palace kitchens, and the emperor’s food was tasted before it reached him, as a guard against poison.
Thousands of people served the palace. Eunuchs — men who had been castrated so that they could serve in the women’s quarters — ran the daily life of the Inner Court, carrying messages, guarding doors, cooking, cleaning and keeping the accounts. Alongside them worked maids, guards, craftsmen and officials. The emperor’s wives lived in strict order of rank: the empress first, then the ranked concubines, each in her own palace in the eastern or western courtyards. Children born in the palace were raised there, taught by tutors chosen for the purpose.
Under the Qing, Manchu customs shaped court life. The emperors were Manchu, and the Manchu language was used alongside Chinese at court, in documents and in daily speech. Manchu dress, Manchu names and Manchu rituals sat alongside Chinese ones, and the palace held both traditions at once. For all its grandeur, the palace was also a home, with gardens to walk in, pets to keep and festivals to mark the seasons — a whole world behind the walls, cut off from the city outside.
Fire, War and Fall
Fire was the palace’s oldest enemy. The buildings were made of wood, lit by candles and oil lamps and heated by charcoal, and fires broke out again and again through the centuries. Halls burned and were rebuilt, sometimes more than once, and each rebuilding followed the old plan, so that the palace kept its shape even as its buildings were renewed. The last great fire came in 1923, when a blaze destroyed the garden of the Jianfu Palace (Jianfugong, 建福宫) in the north-west of the palace.
In 1644 the palace changed hands. The rebel leader Li Zicheng (李自成) took Beijing, and Emperor Chongzhen (崇祯), the last Ming emperor, died on Jingshan, the hill just north of the palace. Within weeks the Manchus had entered the city, and the Forbidden City became the capital of a new dynasty, the Qing. Emperor Shunzhi (顺治) was the first Qing emperor to rule from the palace, and the Qing would hold it for nearly three centuries.
In 1860, and again in 1900, foreign armies occupied Beijing and entered the palace grounds while the court fled the city. The palace survived both occupations, but each one showed how weak the empire had become. In 1911 revolution broke out across China, and on 12 February 1912 Puyi, the last emperor, a child of six, abdicated. He was allowed to go on living in the Inner Court, behind closed gates, until November 1924, when the warlord Feng Yuxiang (冯玉祥) expelled him from the palace for good. In his later years Puyi returned to the palace as an ordinary visitor.
The Palace Museum
In 1925, a year after Puyi’s expulsion, the palace was opened to the public as the Palace Museum. For the first time, ordinary people could walk through the courtyards and halls that had been forbidden to them for five hundred years. The museum took charge of the buildings and of the imperial collections — paintings, bronzes, porcelain, books and jade — that had been gathered by the emperors over the centuries.
In the 1930s, as war with Japan approached, the museum began moving its treasures out of Beijing. Crated by the thousand, they were carried first to Shanghai and then to Nanjing, and then further west, to Sichuan (四川) and beyond, ahead of the advancing Japanese armies. The journey lasted for years, and almost all of the treasures survived. In 1948–49, during the last stage of the civil war, part of the collection was moved to Taiwan, where it is now held by the National Palace Museum in Taipei. The rest remained in Beijing, in the Palace Museum. The two museums hold between them the collection that was once whole.
During the Cultural Revolution the palace was again at risk. Zhou Enlai (周恩来), the premier, is credited with ordering soldiers to guard the palace and keep it closed to the Red Guards, and the buildings came through the period largely undamaged. In 1987 the palace was placed on the UNESCO World Heritage List as the Imperial Palace of the Ming and Qing Dynasties; the palace at Shenyang (沈阳) was added to the listing in 2004. In 2024 the Beijing Central Axis, the north-south line on which the palace stands, was added to the list as well. Conservation work goes on year after year, repairing roofs, repainting woodwork and protecting the collections, so that the palace survives as both a monument and a working museum.
Summary
For five hundred years the Forbidden City was the centre of China: the home of twenty-four emperors, the seat of government, and a building that set out, in wood, stone and tile, the order of the world as the emperors understood it. It was built to keep people out, and it survived fire, rebellion, invasion and revolution. Today it is open to everyone, and the palace that once belonged to one family belongs to the public — a museum, a monument, and still the heart of Beijing.
Read more: Chinese Dynasty Timeline